How much is a Plain and Fabricated Shipping Container in Kenya
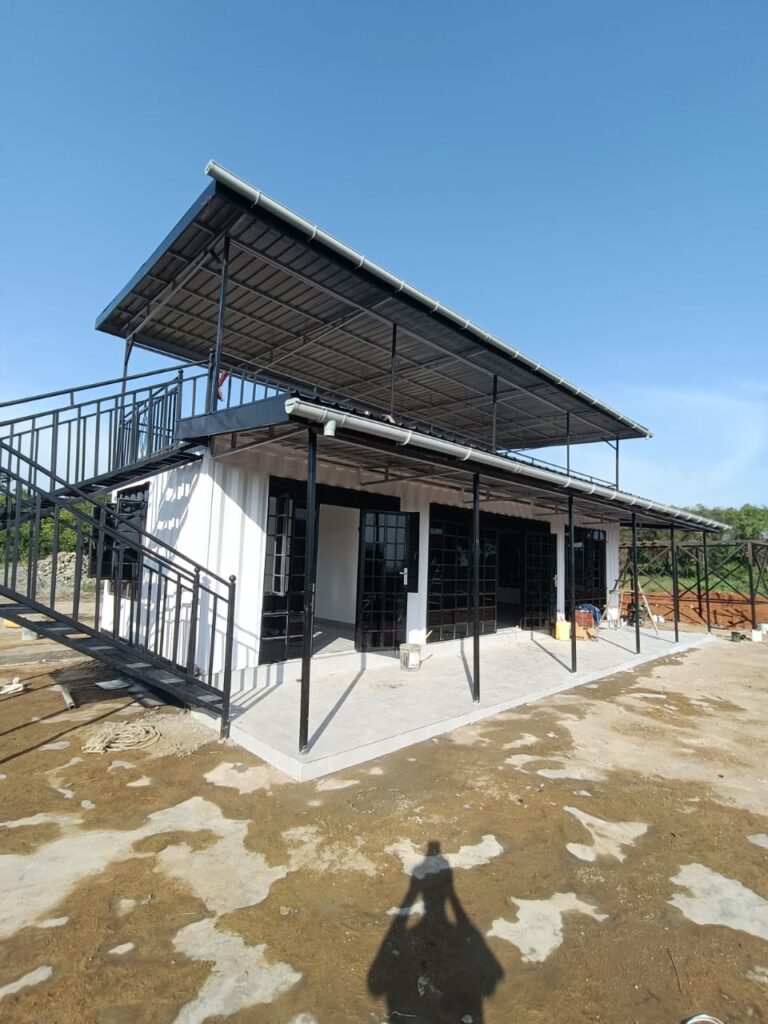
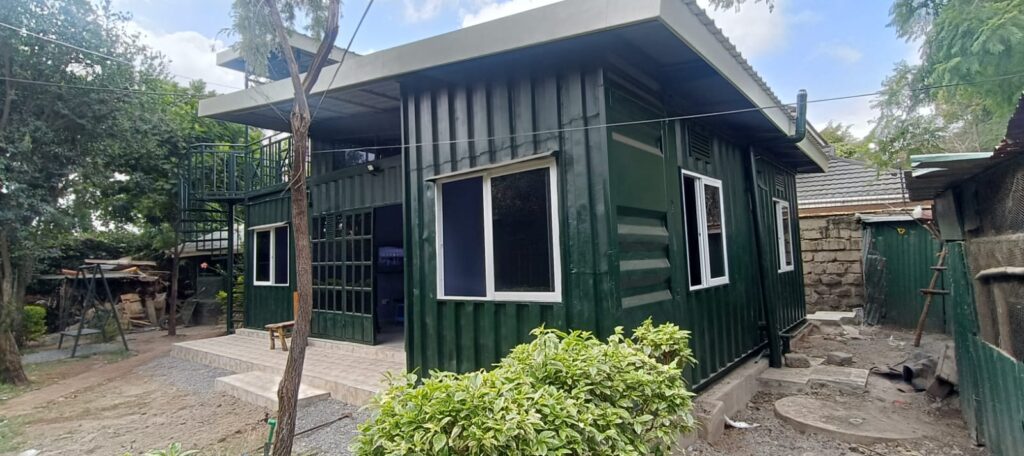
Price of fabricated shipping container depends with the size of container, design and the kind of fittings for the finished product. The current prices of fabricated shipping containers in Nairobi today are as outlined below;
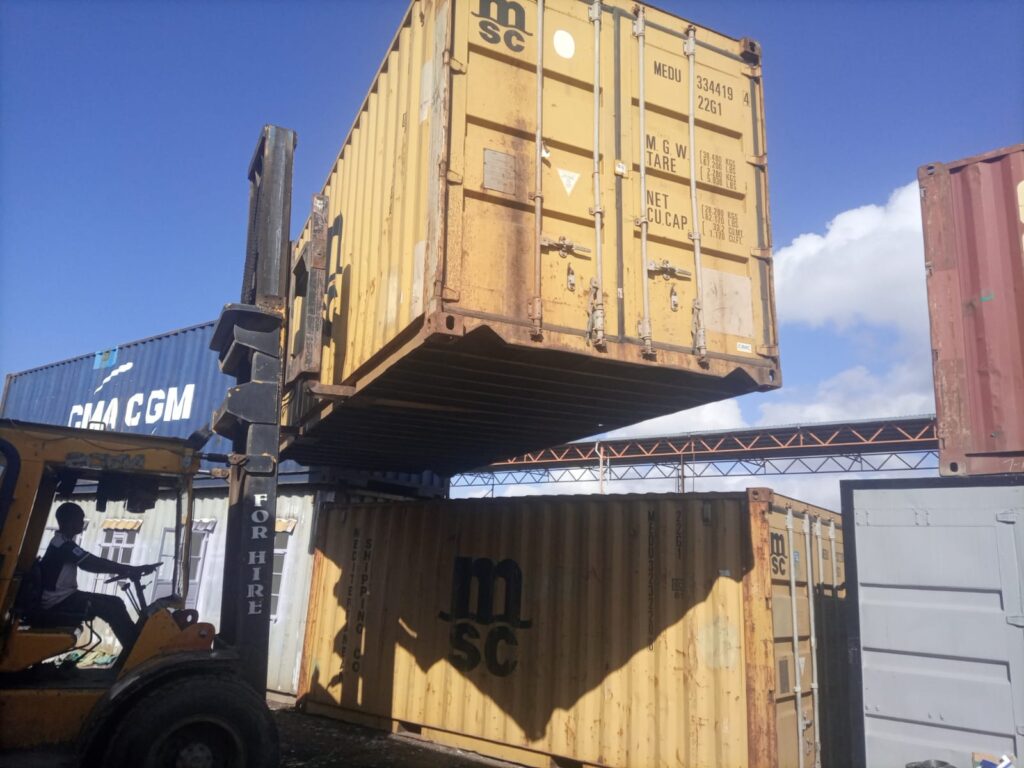
Cost of Plain Shipping Containers
- 40FT High Cube- Ksh350,000
- 40FT Low Cube- Ksh330,000
- 20FT Standard Container- Ksh200,000
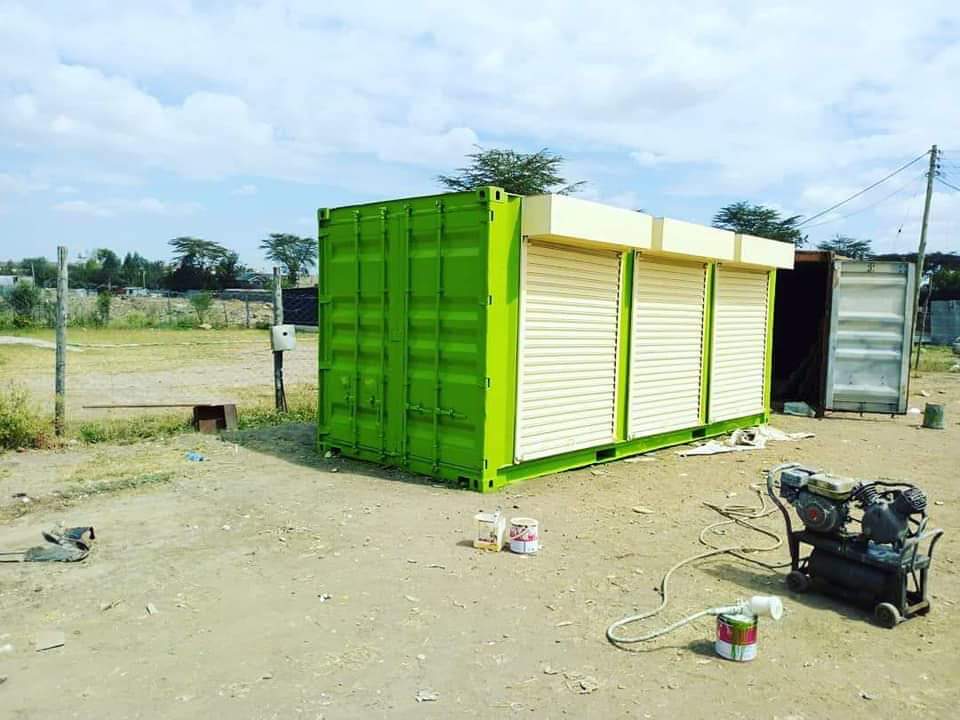
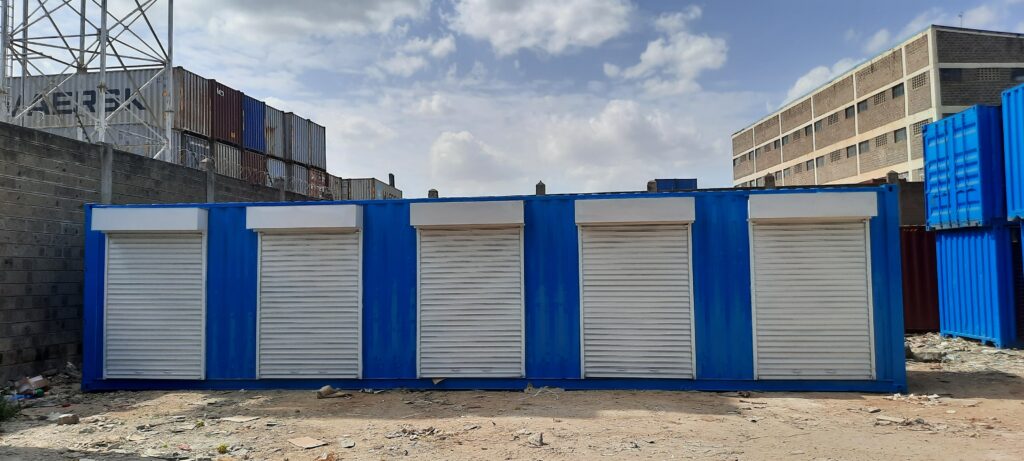
Cost of 20FT Shipping Container Stalls/ Shops
- 20FT with 3 Shops- Ksh350,000
- 20FT with 2 Shops- Ksh330,000
Cost of 40FT Shipping Container Stalls/ Shops
- 40FT with 5 shops- Ksh550,000
- 40FT with 4 shops- Ksh530,000
- 40FT with 6 shops- Ksh570,000
Cost of Shipping Container Offices
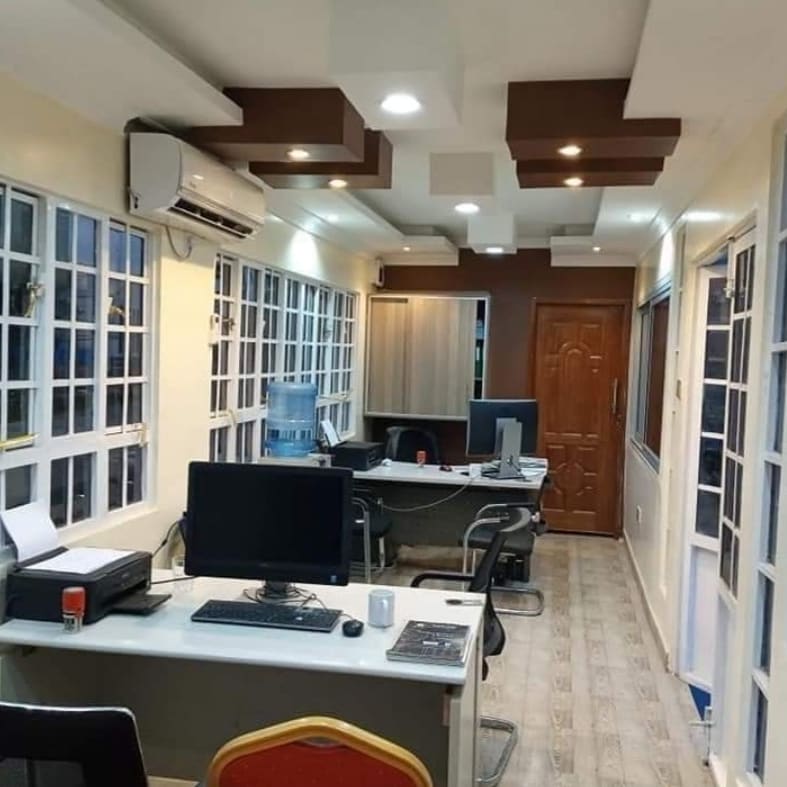
- 20FT Open Office- Ksh550,000
- 40FT Open Office- Ksh950,000
Cost of Shipping Container Houses
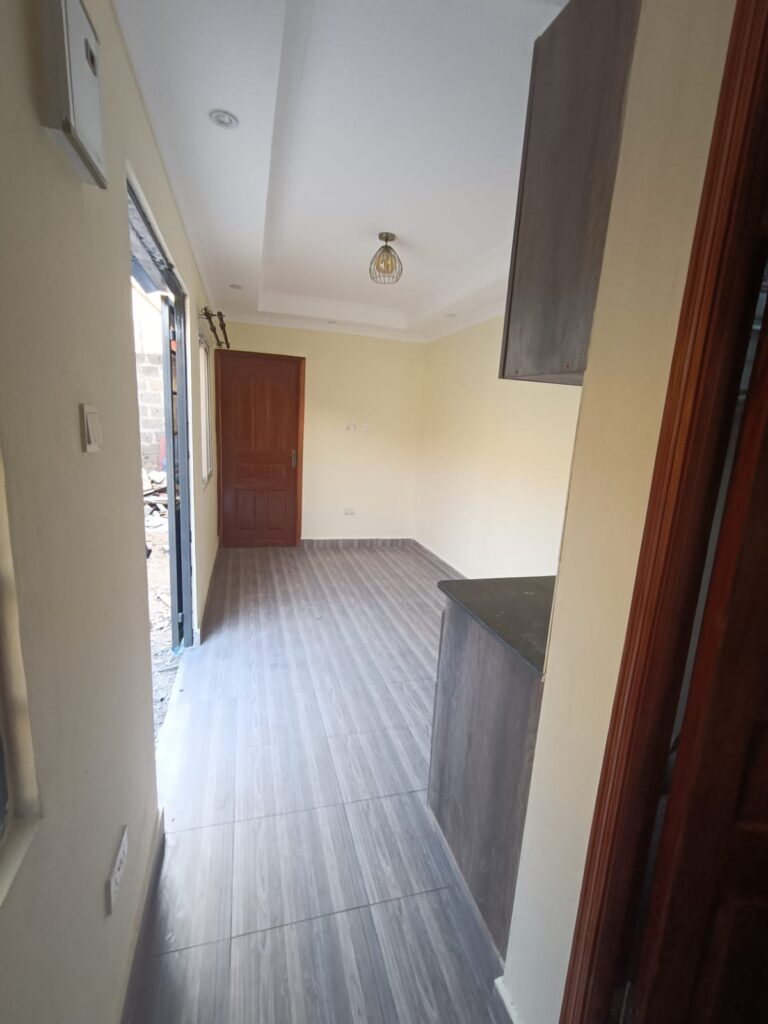
- 20FT Bedsitter Unit-Ksh650,000
- 40FT 1-Bedroom House- Ksh1,250,000
- 40FT 2-Bedroom House- Ksh1,300,000
- Spacious 3-Bedroom House- Ksh2,800,000- Ksh3,500,000
Note: Cost for container fabrication can vary depending with the unique client needs and design.
What are the dimensions of shipping containers?
The following are the typical dimensions of 20ft and 40ft shipping containers that are found in the Kenyan market.
| Container Type | Length | Width | Height |
| 20-foot | 6.06 m | 2.44 m | 2.59 m |
| 40-foot | 12.19 m | 2.44 m | 2.59 m |
| 40-foot High Cube | 12.19 m | 2.44 m | 2.90 m |
Repurposing/ Conversion of shipping containers
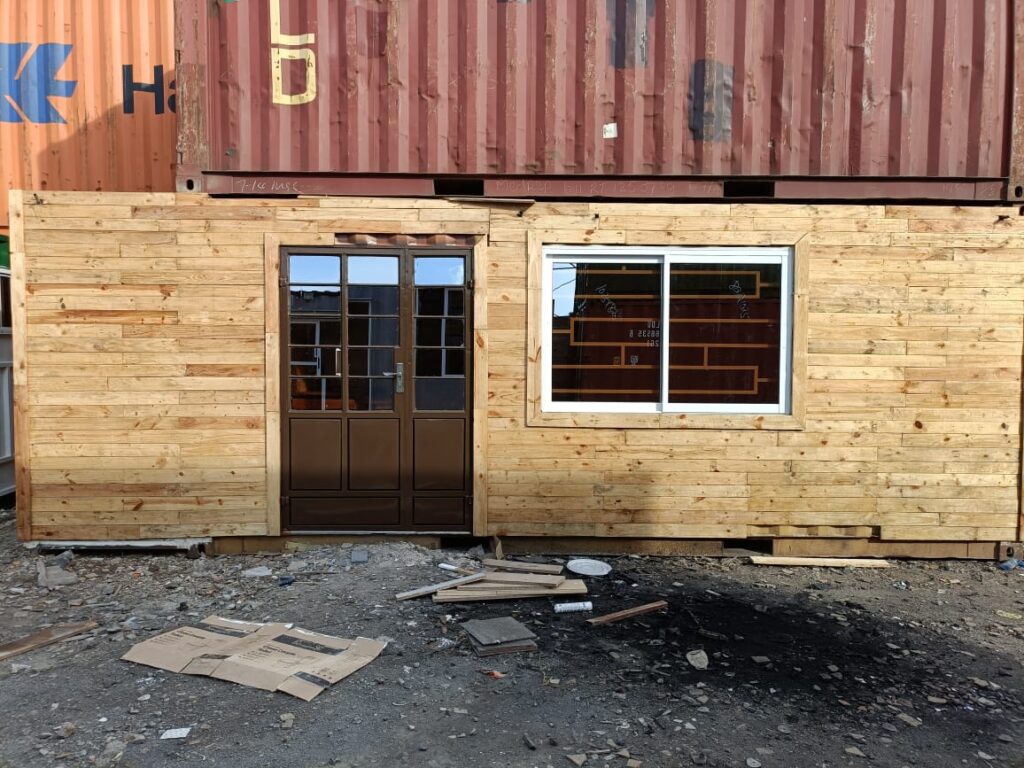
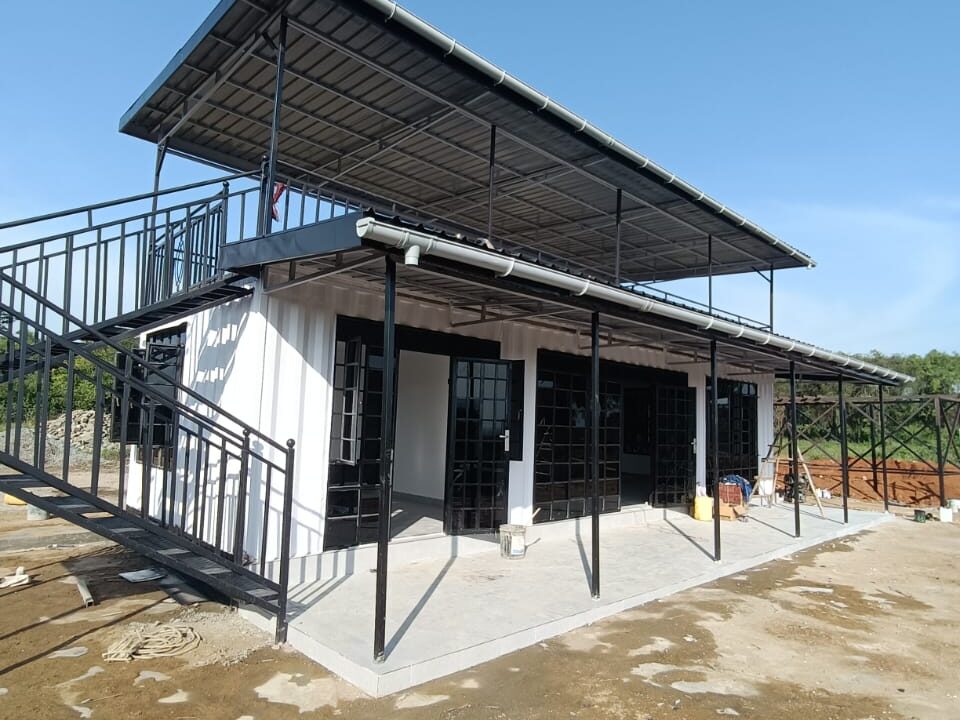
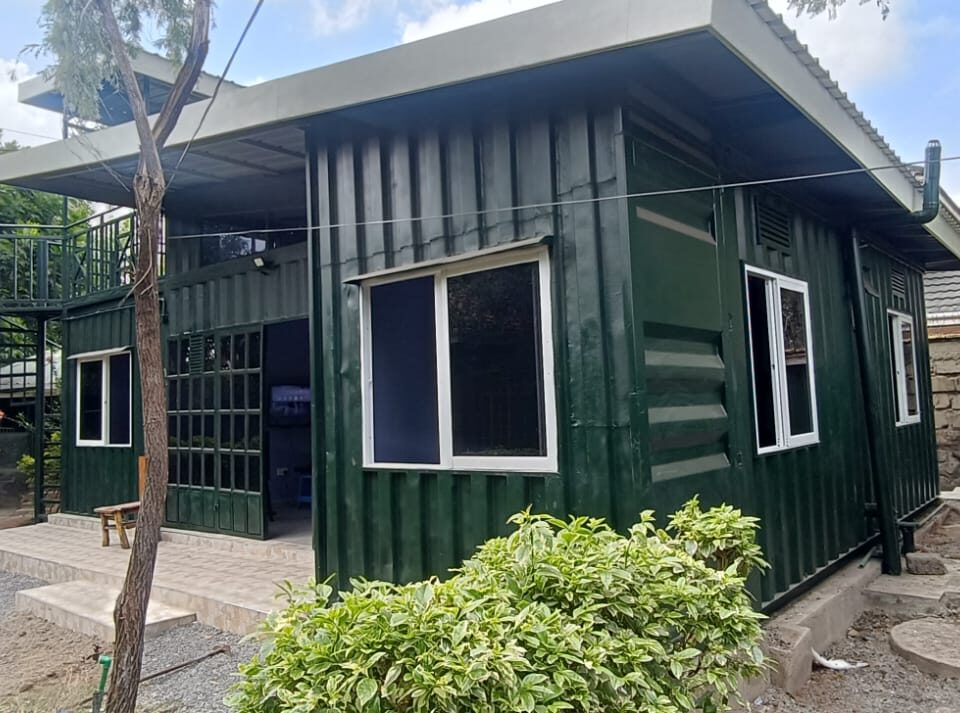
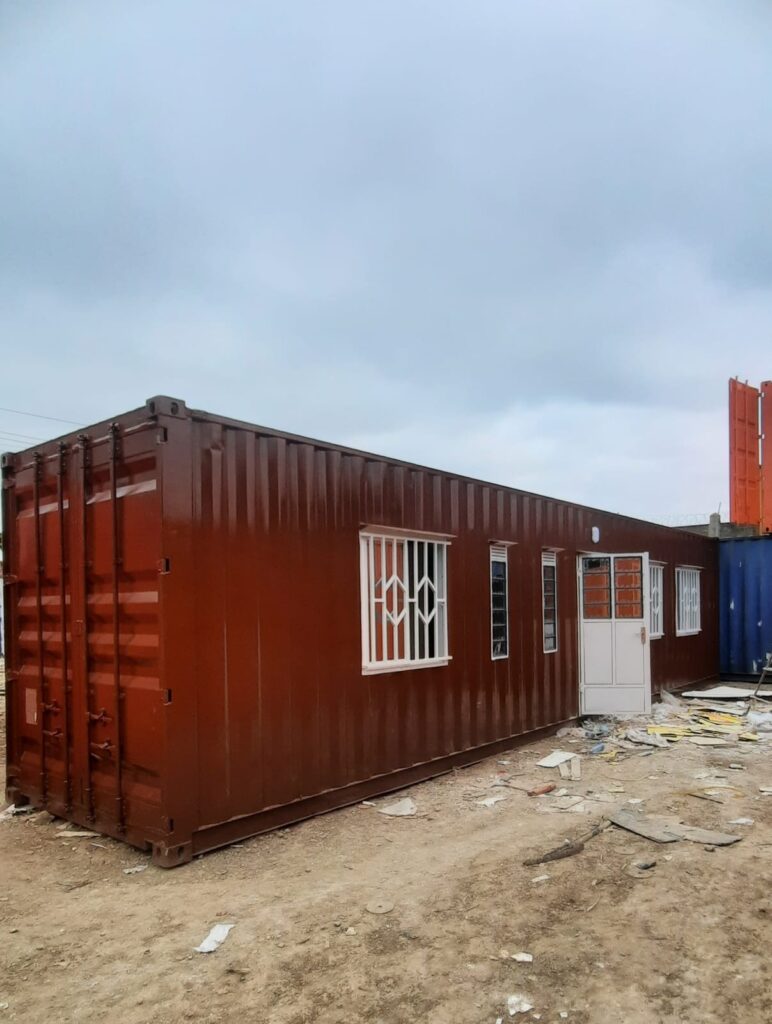
Platinum Containers offer expert shipping container conversion services to a wide range of products. This involves converting used or new shipping containers into functional structures or products other than cargo transport. The strength, modular design, and portability of 20ft and 40ft shipping containers allows for their conversion to other useful products within the market.
Common Products Made from Converted Shipping Containers
- Residential buildings
- 1, 2 and 3 Bedroom Houses
- Bedsitter Units/ Studio Houses
- Guest Rooms/ AirBnB units
- Staff Accommodation units
- Commercial spaces
- Offices
- Retail shops/ Stalls
- Cafés and restaurants
- Pop-up stores
- Exhibition spaces
- Institutional facilities
- Classrooms
- Libraries
- Medical clinics
- Laboratories
- Emergency shelters
- Industrial and agricultural applications
- Storage units
- Workshops
- Equipment housing
- Cold rooms (with insulation and refrigeration)
- Farm produce storage
- Hospitality and recreation
- Hotels
- Hostels
- Swimming pools
- Gyms
- Bars and entertainment venues
Process of repurposing
- Assessment
- Inspect the container for structural damage, rust, and contamination.
- Design
- Develop architectural or engineering drawings based on the intended use.
- Plan for doors, windows, ventilation, electrical, and plumbing systems.
- Modification
- Cut openings for doors and windows.
- Reinforce areas where structural members are removed.
- Weld additional steel sections where necessary.
- Surface treatment
- Remove rust and old paint.
- Apply anti-corrosion primer and protective paint.
- Insulation
- Install insulation materials such as spray foam, mineral wool, or rigid foam boards.
- Add vapor barriers where needed.
- Interior fit-out
- Install wall panels, flooring, ceilings, lighting, electrical wiring and plumbing
- Fit furniture and fixtures according to the intended purpose.
- Exterior finishing
- Paint the exterior or add cladding.
- Install roofs, decks, stairs, ramps, or landscaping if required.
- Inspection and commissioning
- Verify structural integrity and compliance with local building and safety regulations.
- Test electrical, plumbing, and mechanical systems before occupancy or use.
Advantages of Shipping Containers Repurposing
- Reuses existing structures, reducing material waste.
- Faster construction compared with many conventional buildings.
- Modular and easy to expand.
- Portable and relocatable.
- Durable and weather-resistant.
- Can be cost-effective for certain projects.
Challenges of Shipping Container Repurposing
- Requires insulation to control heat and condensation.
- Structural reinforcement is needed after large openings are cut.
- Local building permits and zoning regulations must be met.
- Potential corrosion must be managed.
- Limited interior width compared with conventional buildings.
Examples of repurposed shipping containers
- Container homes
- Mobile offices
- Retail kiosks
- Coffee shops
- Health clinics
- Disaster relief shelters
- Schools and classrooms
- Art galleries
- Data centers
- Storage facilities